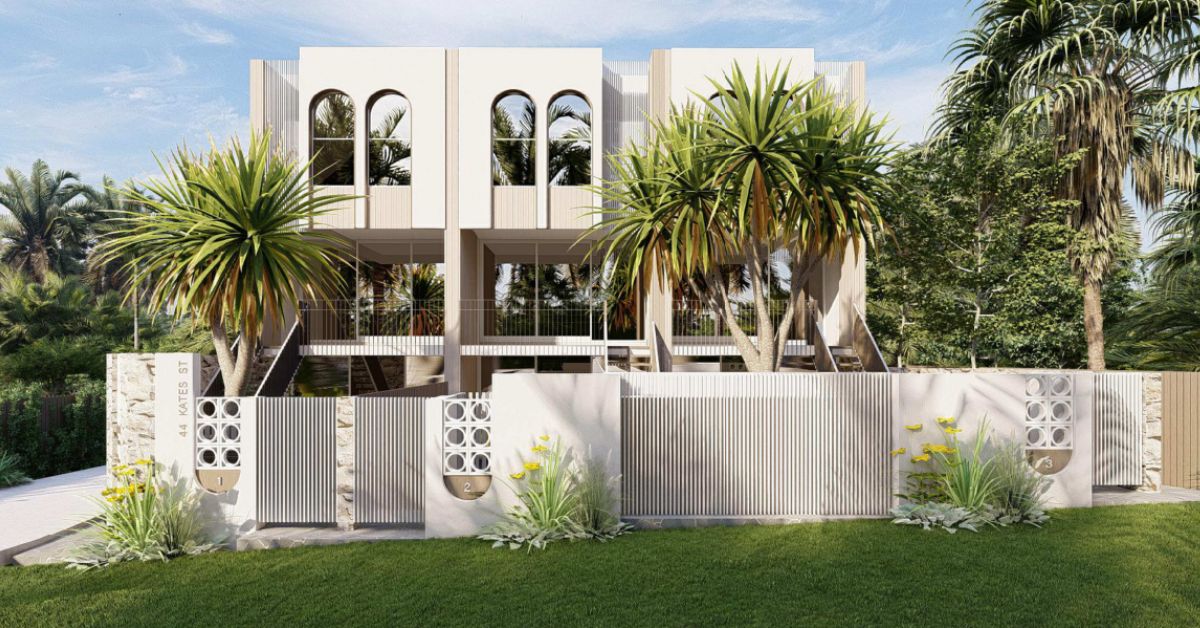
A new development proposal looks to transform a 1,012-square-metre suburban block in Morningside. Developer Ekos Property Development has submitted plans to replace a single dwelling house at 44 Kates Street with six three-bedroom townhouses. Brisbane-based firm ZArchitects designed the three-storey project.
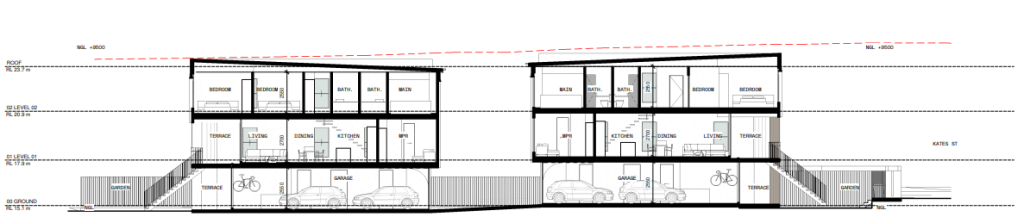
The plan features two clusters of three townhouses separated by a seven-metre central aisle. ZArchitects kept the overall building height to 9,450 millimetres, staying just under the 9,500-millimetre threshold specified for the zone. Each townhouse includes three bedrooms, a ground-floor courtyard, and a first-floor terrace, providing a minimum of 35 square metres of private open space per unit.

The site sits within the Low-Medium Density Residential 2 zone under the River Gateway Neighbourhood Plan, which covers Brisbane’s inner-eastern corridor. The proposal is currently undergoing formal planning assessment.
Designing for the streetscape
Bulimba-based studio ZArchitects focused heavily on how the project interacts with the footpath. The street facade uses varied elevations, distinct material finishes, and rounded window cutouts to break up the built form.
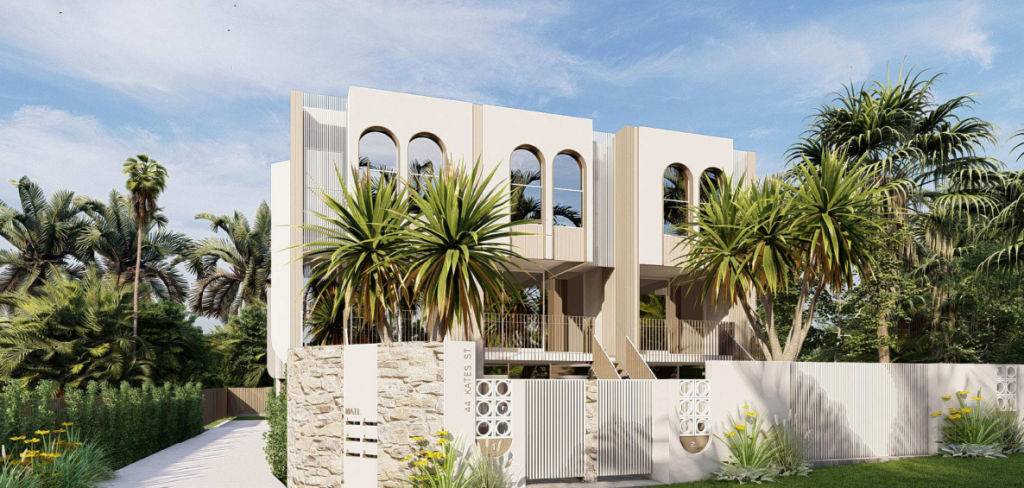
To manage privacy, full-height, off-angled screening fins cover all windows on the eastern and western elevations. This layout aims to prevent overlooking into neighbouring backyards while maintaining natural light inside the townhouses.
At the front of the block, deep planting with subtropical trees softens the transition to the street. The boundary layout combines rendered blockwork, breezeblocks, and lightweight batten fencing to match the existing character of the surrounding area.
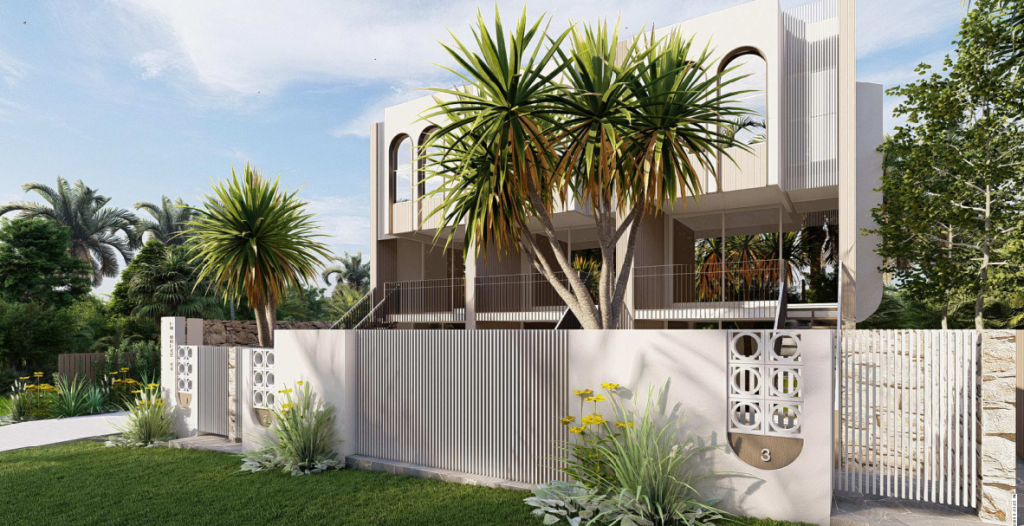
The design meets key planning thresholds designated for the site. Site cover accounts for 42 per cent of the block, remaining under the 45 per cent maximum limit. Deep planting zones span 124.9 square metres, or 12 per cent of the total site area. The plan includes 12 resident car spaces inside tandem garages, two dedicated visitor parking spaces, six resident bicycle racks, and two visitor bicycle spaces.
Morningside’s steady shift toward medium density
Morningside sits roughly five kilometres east of the Brisbane CBD along the Cleveland railway line. Like much of the inner east, the suburb is navigating a steady transition. Classic timber cottages and post-war homes still line many streets, but older houses are progressively making way for modern townhouses and low-rise apartments to meet growing inner-ring housing demand.
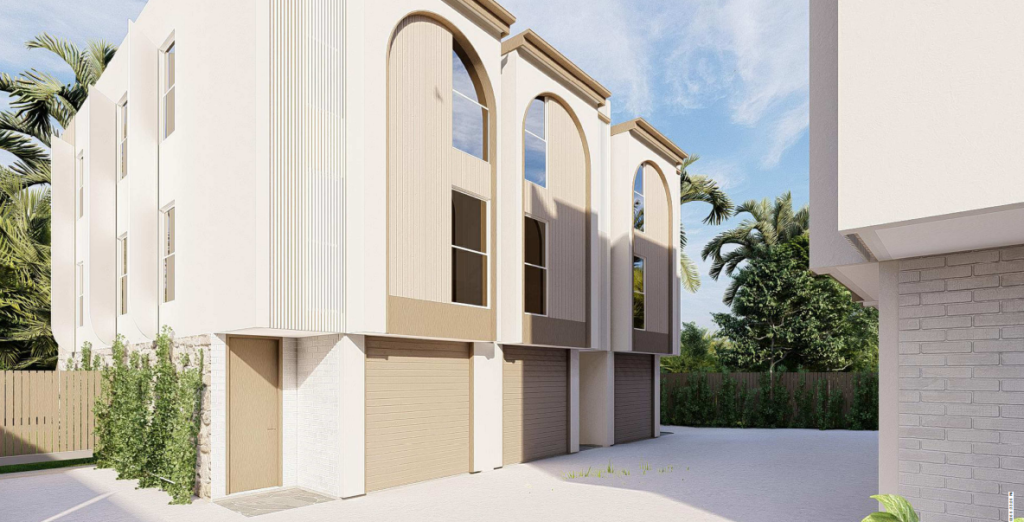
The Kates Street project follows this established trend, converting a single-family block into a six-dwelling complex. The location offers direct access to public transport and shopping options, sitting within easy walking distance of Morningside Station and the Wynnum Road retail strip.
Town planners Urban Strategies, who compiled the assessment report for the project, described the proposal as a sensibly scaled infill project that responds well to local infrastructure. “The landscaped three-storey form will sit comfortably in the existing streetscape,” the firm noted.
Tracking the application
The application was officially submitted on 7 May 2026 and carries the reference number A007017328.
Community members can view the full plans, track the assessment progress, or complete a formal submission by searching the reference number directly on the public online platform.
Published 28-May-2026